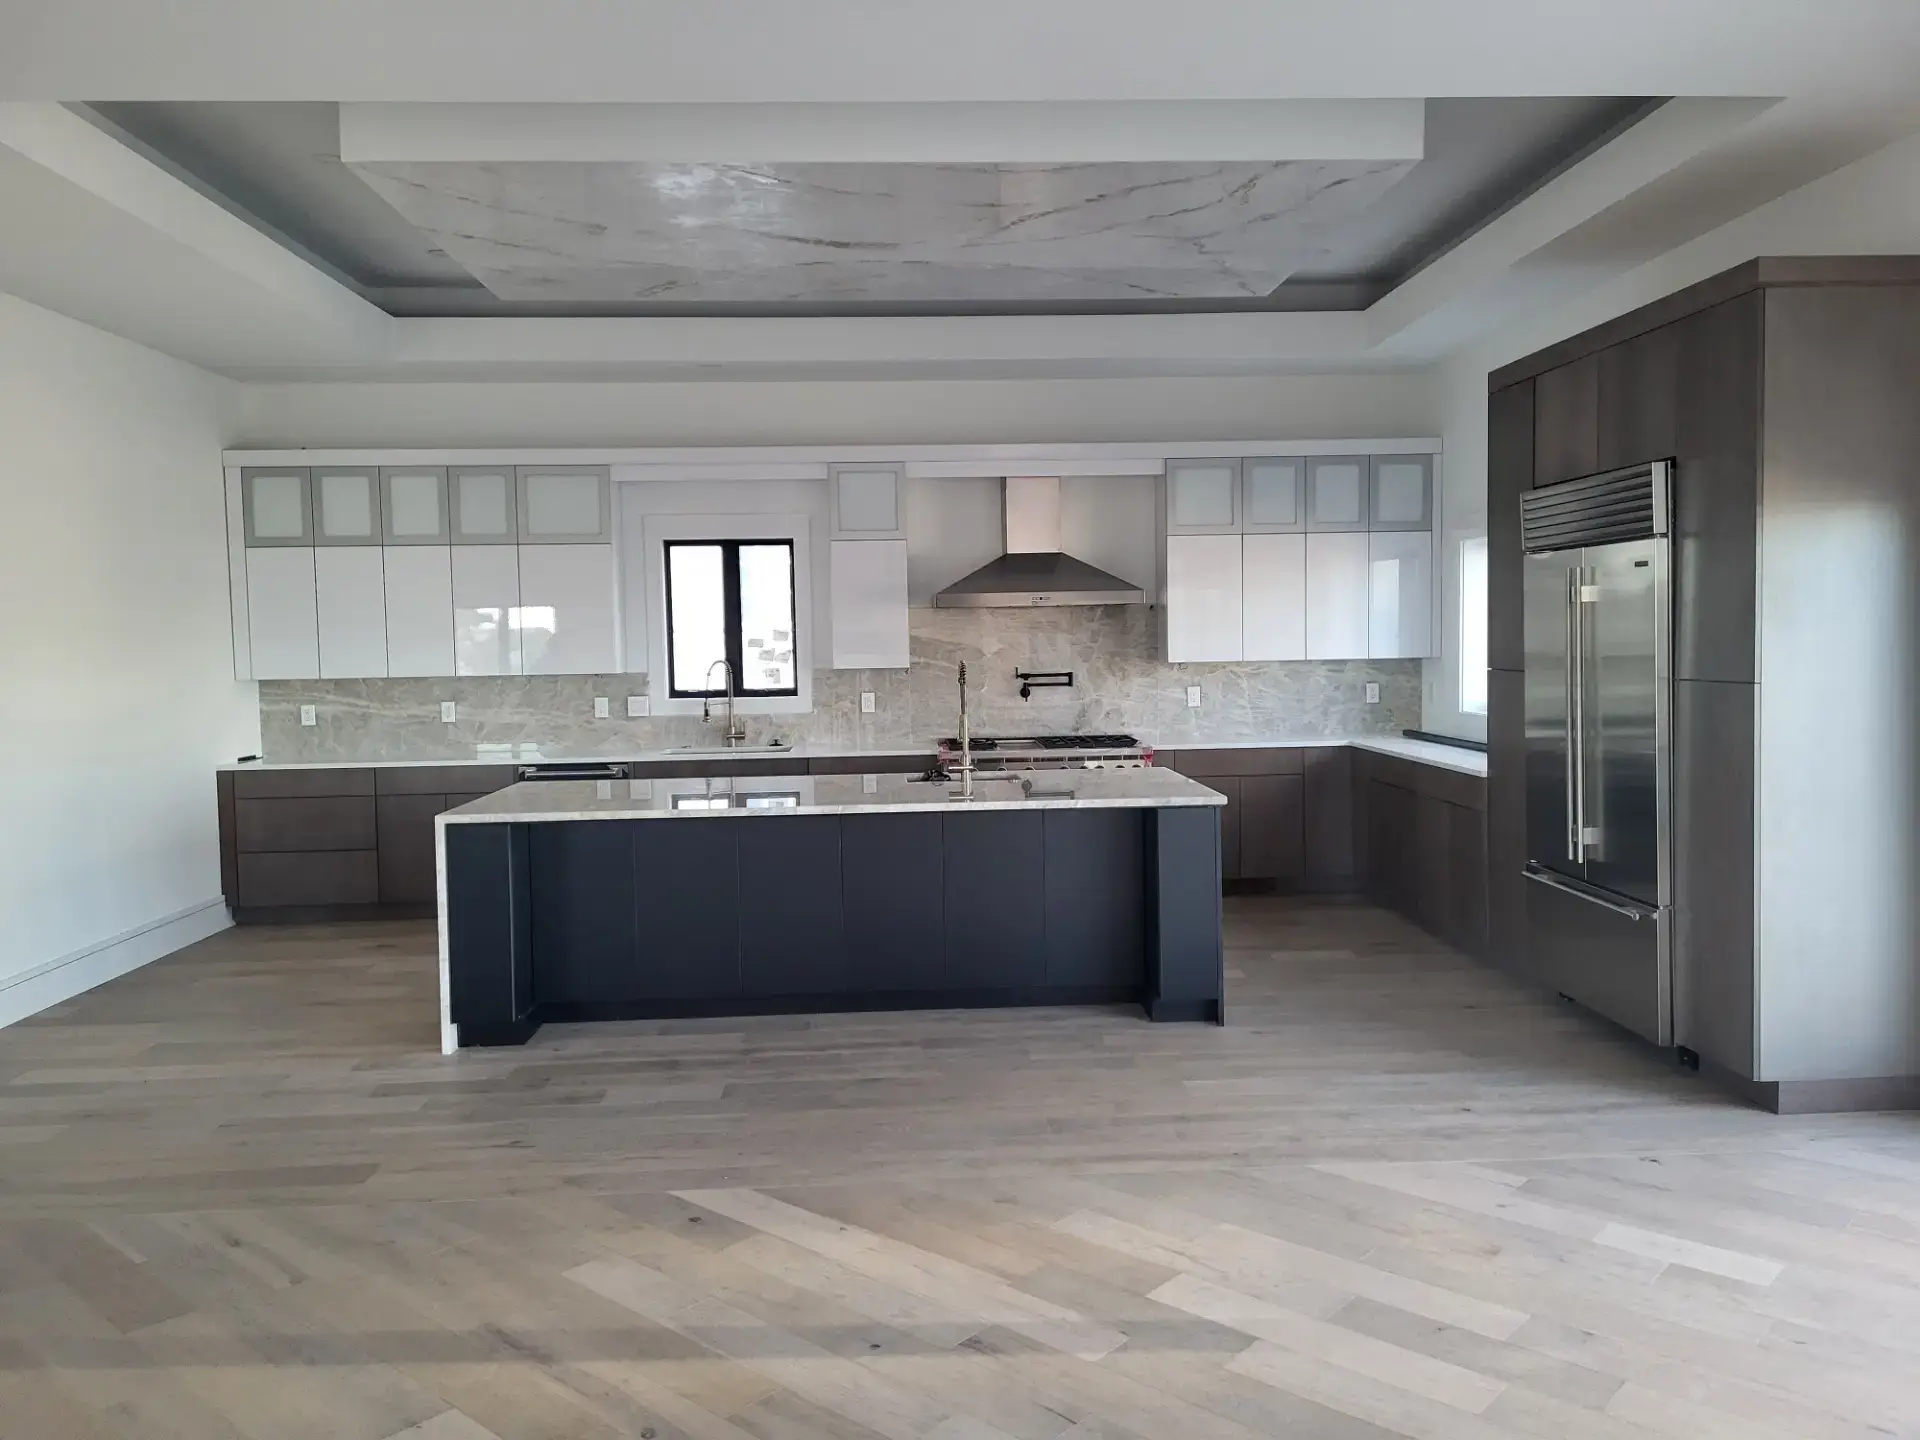
Free kitchen & bath design
Design Comes With the Cabinets
Free one on one kitchen and bath design consultations, a 3D rendering of your actual room, and help selecting everything that has to agree with everything else.
- Free design consultation
- Free 3D rendering
- Wholesale pricing
- 17 cabinet brands
Kitchen design
Free 3D kitchen design in New Jersey, before you order
Interested in remodeling your kitchen but not sure where to start? That is the normal starting point, and it is exactly what the design consultation is for. We sit down one on one, work out the layout, walk you through door styles and finishes you can hold, and build a 3D model of your new kitchen.
Then we can handle the installation through our affiliated licensed contractor, or hand off to your own. There is no charge for any of the design work, and no obligation attached to the quote that comes out of it.
How it works
From first visit to install day
Come in or call
Stop by the Black Horse Pike showroom or call us. Bring rough measurements, photos or a floor plan if you have them, and your ideas if you do not.
Design your space
We lay out the room, walk you through door styles, finishes and storage, and build a 3D rendering so you can see the kitchen before it is ordered.
Get your wholesale quote
You get a written quote covering the cabinetry, countertops and hardware. Free, with no obligation to move forward.
Delivery and install
We schedule delivery on a date that works, and we can handle the installation through our affiliated licensed contractor, or coordinate with your own installer.
The consultation
What the design conversation actually covers
Most of it is not about how the kitchen looks. It is about how you use it.
- Who cooks, how many at once, and where they get in each other's way
- What currently has nowhere to go
- Whether the layout should change or stay put
- Which walls, plumbing and structure genuinely cannot move
- Where the budget does the most good
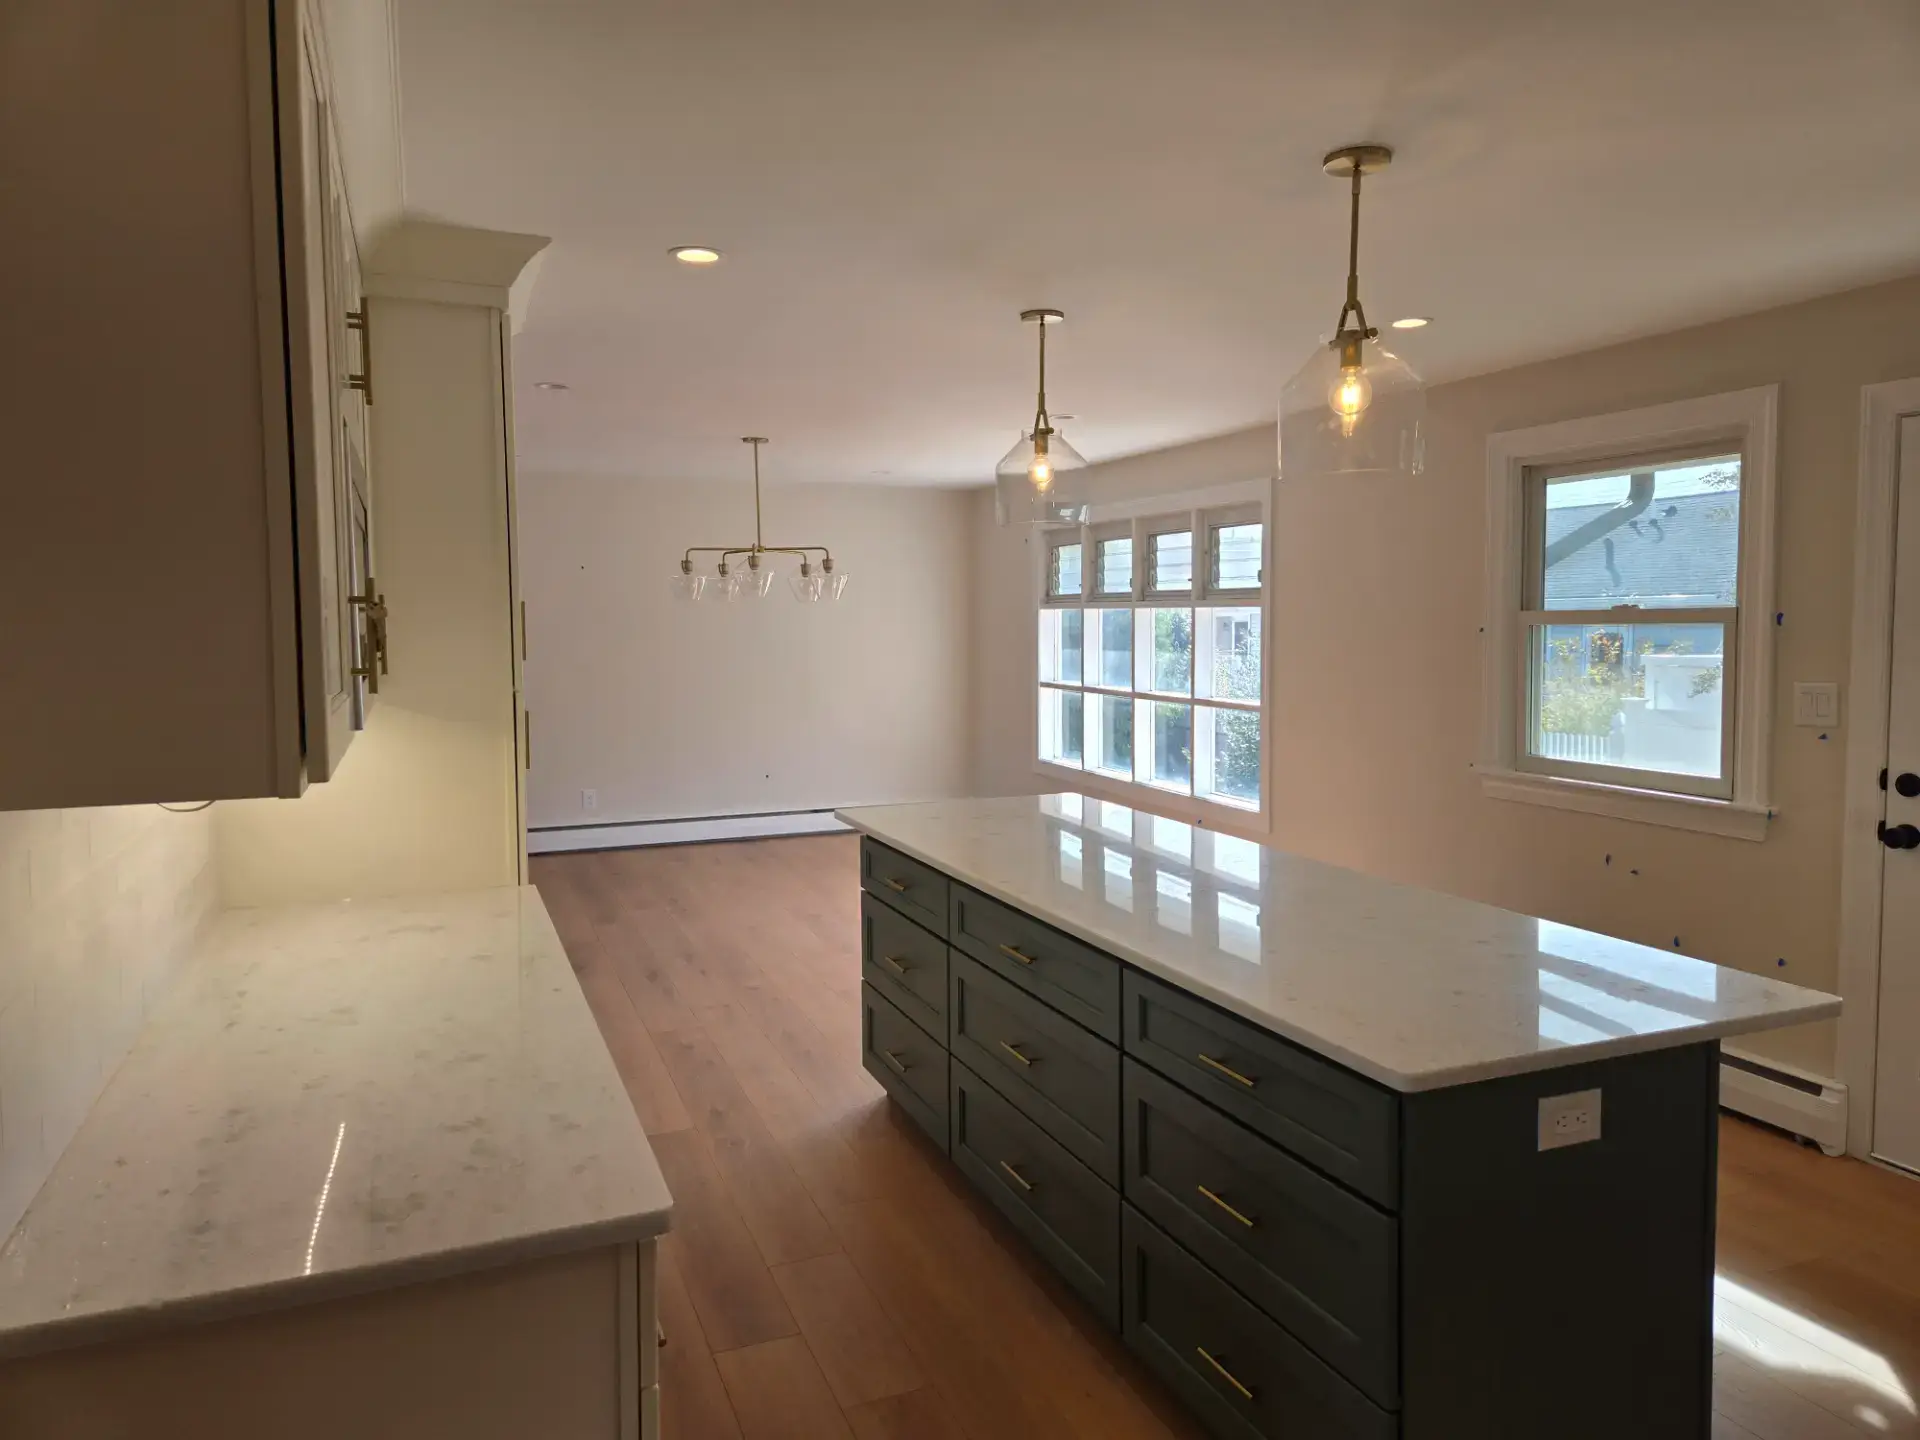
Bathroom design
Get the bathroom of your dreams
Bathroom design works the same way. We help you select every material and product that has to work together, so the room is decided as a whole rather than one purchase at a time.
- Vanities
- Cabinetry
- Countertops
- Tile
- Flooring
- Custom showers
- Linen closets
- Light fixtures
- Structural and decorative hardware
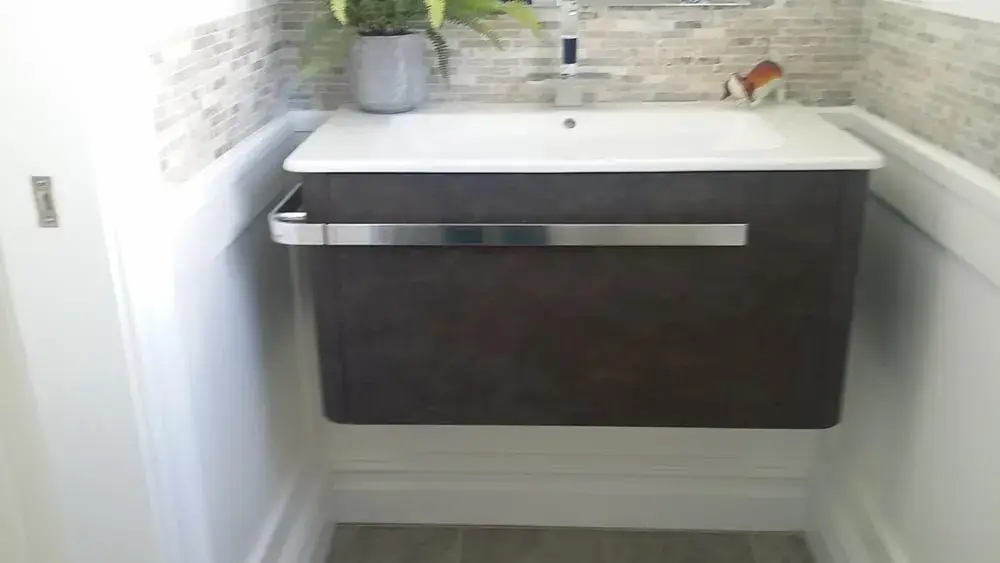
Installation
Connected to local trades
We sell and design the cabinetry, and when you need the work done we handle the installation through our affiliated licensed contractor, Build With Konstructit, NJ HIC #13VH13697200. If you already have a contractor, we work with them directly on measurements, the cabinet schedule and delivery timing.
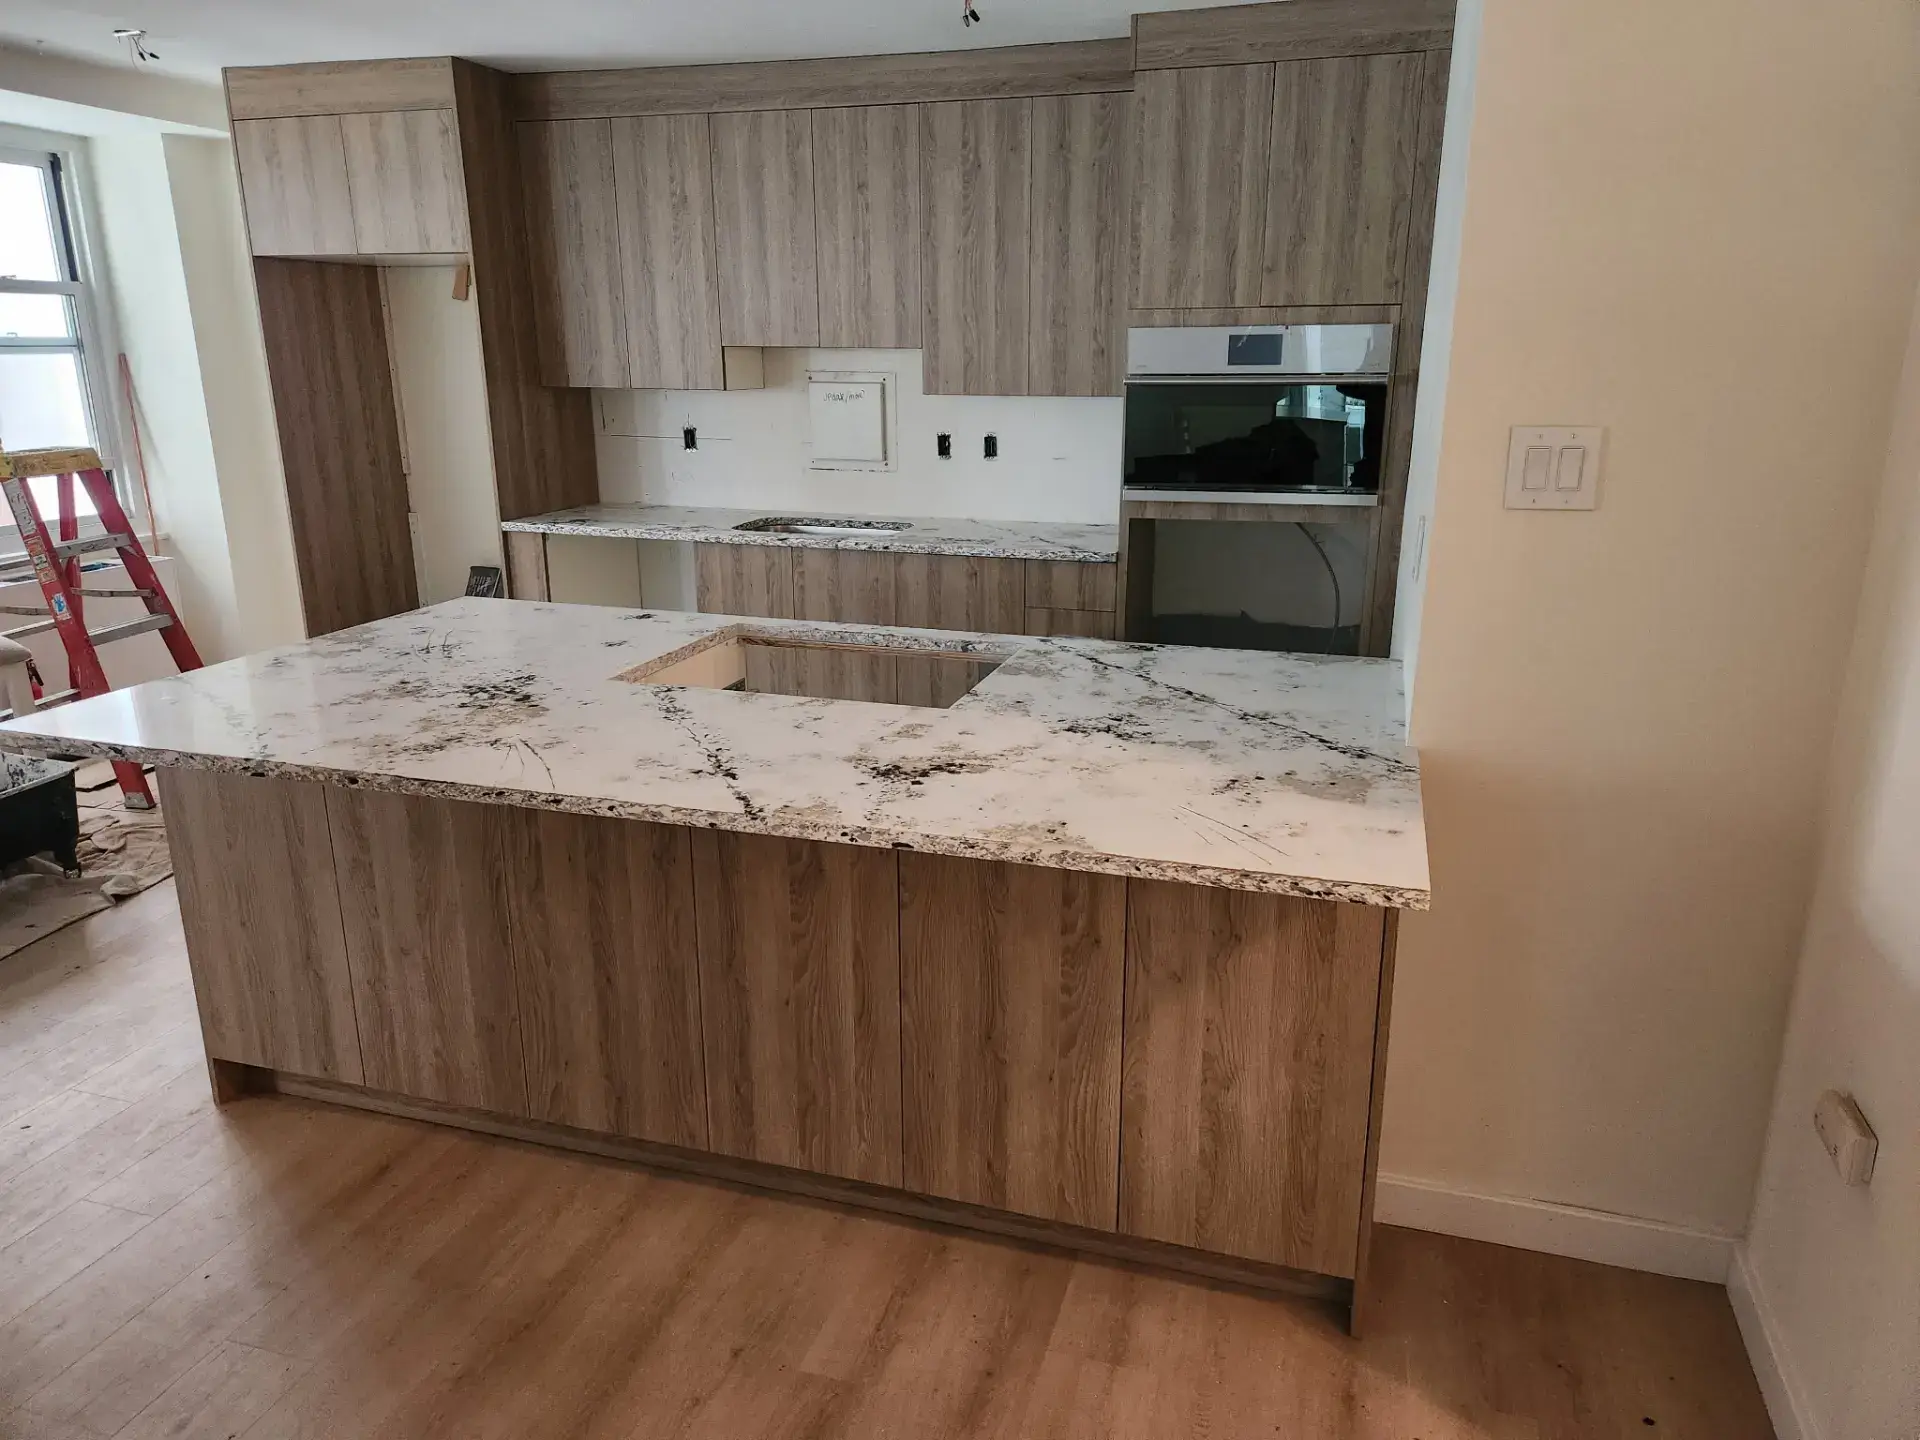
Why Cabinets Direct
Why buy from a wholesaler
Wholesale pricing, direct
We buy cabinetry by the container and sell it direct, so you are not paying a big box markup or a middleman on top of it. Same brands, better number.
Design is included
Layout help, door and finish selection and a 3D rendering of your new kitchen come with the project at no extra cost. You see the room before you commit to it.
Seventeen cabinet lines under one roof
From quality stock lines to full custom, we carry enough brands that we can match your style and your number instead of pushing whatever we happen to stock.
Cabinets and countertops together
You can source the cabinets, the countertops and the hardware from one place, which keeps the finishes coordinated and the schedule in one set of hands.
Good to know
Design questions
Is the design consultation really free?
Yes. The sit-down, the layout work, the door and finish selection and the 3D rendering of your room are all included at no extra cost, and the written quote that follows carries no obligation to order.
What should I bring to a design consultation?
Measurements if you have them, even rough ones, plus photos of the room from a few angles. A floor plan is a bonus. If you have images of kitchens you like, bring those too. If you have none of it, come anyway and we will start from the conversation.
How do I measure my kitchen?
Wall by wall, corner to corner, and mark where the windows, doors, outlets, the sink and the appliances sit along each wall, plus your ceiling height. Note anything that cannot move, like a soffit or a chase. Field measurements get confirmed before the order is placed, so this is for designing, not for ordering.
What is the 3D rendering?
A visual of your actual room with the cabinets, door style and finish you chose, so you can see the kitchen rather than imagine it from a floor plan. It is the fastest way to catch something you would not have liked before it is ordered rather than after.
How long does the design take?
A first layout usually comes together in one visit. Most people then go home, live with it, come back with changes, and we revise. There is no charge for revisions and no rush from us, because the point is that you are certain.
Do you help pick everything, or only cabinets?
For a bathroom we help select the vanity, cabinetry, countertops, tile, flooring, custom showers, linen closets, light fixtures and both structural and decorative hardware. For a kitchen it is the cabinetry, countertops, hardware and the storage plan.
Do you work with my contractor or designer?
Yes, and it makes everything smoother. We will work from their plan and measurements and coordinate the cabinet schedule and delivery directly with them.
Can you connect me with an installer?
We can do better than that. Installation is available through our affiliated licensed contractor, so the design, the cabinets and the install can run as one coordinated job. If you already have someone, we work with whoever you choose.
What if I only want a small change?
That is fine. A vanity swap, a laundry room, replacing doors on the same footprint. Not every project is a full renovation, and small ones get the same design attention.
Do I need an appointment?
You do not, but calling ahead means a designer is free to sit down with you and start on your layout instead of you waiting. We are open Monday to Friday 11am to 4:30pm, and weekends by appointment.