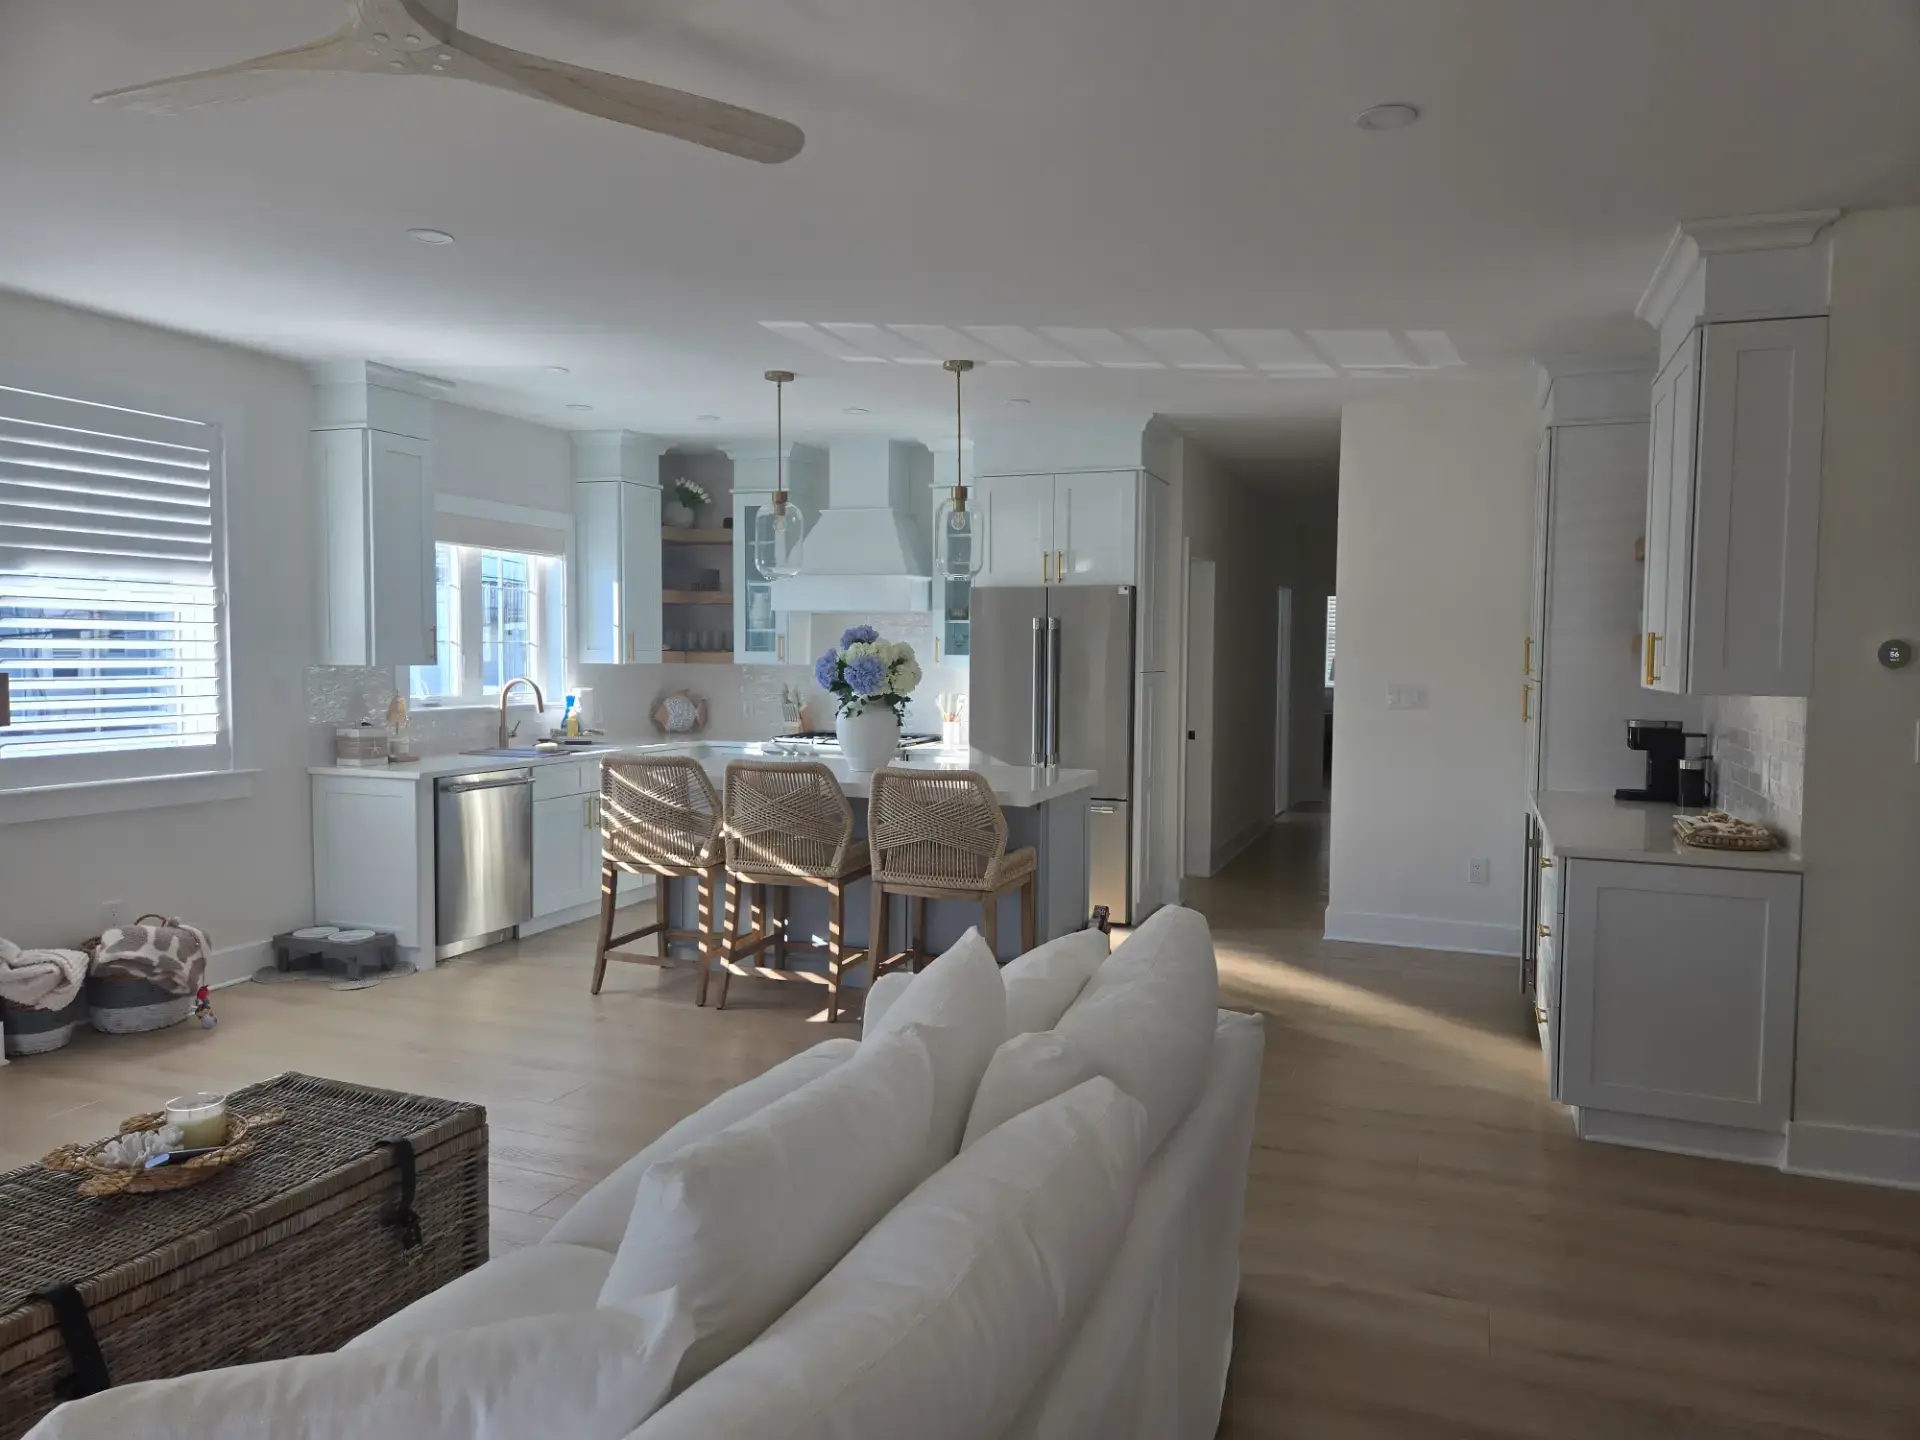
Kitchen & bath cabinets in Linwood, NJ
Kitchen Cabinets in Linwood, New Jersey
Custom and semi-custom kitchen cabinetry for Linwood homes, with free design and wholesale pricing.
- Free design consultation
- Free 3D rendering
- Wholesale pricing
- 17 cabinet brands
Linwood, NJ
Cabinetry for a Linwood kitchen
Kitchen cabinets in Linwood go into a small, settled town that was built in two eras. The historic district along Shore Road, Maple Avenue and Poplar Avenue holds Craftsman bungalows, Gothic cottages and Victorian houses from the decades after 1880, when the town was still Leedsville; the rest of the city, out Oak Avenue, Central Avenue and Hamilton Avenue toward Bellhaven and Seaview, filled in between 1930 and 1970 with colonials, capes and ranches on larger lots than the island towns. The population has barely changed since, so almost nobody here is on a first kitchen: the older houses had a kitchen added onto the back, usually in the eighties, and the mid-century colonials have been through the oak-cabinet update and are ready for the next one.
Linwood lots are bigger, which means kitchens with room to work with: space for a real island, a separate pantry, a coffee or bar run, and a mudroom off the garage that could use cabinetry of its own. Bigger kitchens reward a real design conversation, and we do that work as part of the free consultation, render it in 3D and quote from seventeen lines at a direct price.
What we do in Linwood
Kitchen cabinets for Linwood homes
The cabinet order for a Linwood colonial is planned around the island: sized so the walkways still work, with seating on one side, drawer storage and sometimes a prep sink on the other. Then a pantry wall or a butler's pantry that pulls clutter off the counters, a coffee run, and mudroom lockers and laundry cabinetry from the same line so the whole house reads as one design. In a historic district bungalow on Maple or Poplar Avenue the order is a painted shaker or inset door and scribe moldings for a rear addition that was never square. Our seventeen lines run from semi-custom through fully custom, sold direct.
Kitchen cabinet lines we supply to Linwood →Countertops for Linwood kitchens
Countertops for a Linwood kitchen are chosen for a house the owners plan to keep. A large island wants a slab big enough to avoid a seam, or a seam placed where it disappears, and Rye Marble & Granite, our sister company in the same building, lays the slabs out with you before anything is cut and shows you where each seam falls. In a historic district house the choice is a honed finish and a simple edge that suit the age of the rooms; in a sixties colonial it is a lighter quartz and a slab backsplash that make the kitchen feel bigger. Templated after the cabinets are set, installed with the kitchen.
Countertops for Linwood kitchens →Bathroom vanities for Linwood bathrooms
Linwood bathrooms get ordered with the kitchen more often than not, because the whole house is being brought up to date rather than flipped. A double vanity with a tower in the primary, singles in the hall and guest baths, a powder room vanity off the mudroom, and linen cabinets and medicine cabinets in the same door and finish as the kitchen. We size each to the plumbing already in the wall, and because the showroom is minutes away the baths can be measured on the same visit as the kitchen. Tops come from the same stone selection as the counters.
Bathroom vanities for Linwood bathrooms →Kitchen and bath design in Linwood
Design for a Linwood kitchen is where a bigger room earns its keep. Where the island lands, how the work triangle flows with more than one cook, whether the range wall wants a hood surround, where the pantry goes. We take your measurements or your designer's plan, lay it out to scale, and build a 3D rendering of the actual room so the proportions can be judged before ordering. Mudroom and laundry cabinetry gets drawn alongside the kitchen. Consultation, rendering and written quote are all free, and none of it commits you to an order.
Free design with a 3D rendering →Linwood
Room for an island and a pantry
When there is space, the questions get more interesting. A large island can hold seating, a prep sink and drawer storage, but only if it is sized so the walkways around it still work. A butler's pantry or a coffee station can pull clutter off the main counters entirely. Mudroom and laundry cabinetry uses the same lines as the kitchen, so the whole house reads as one design, and the 3D rendering shows all of it to scale before anything is ordered.
Request a Free Quote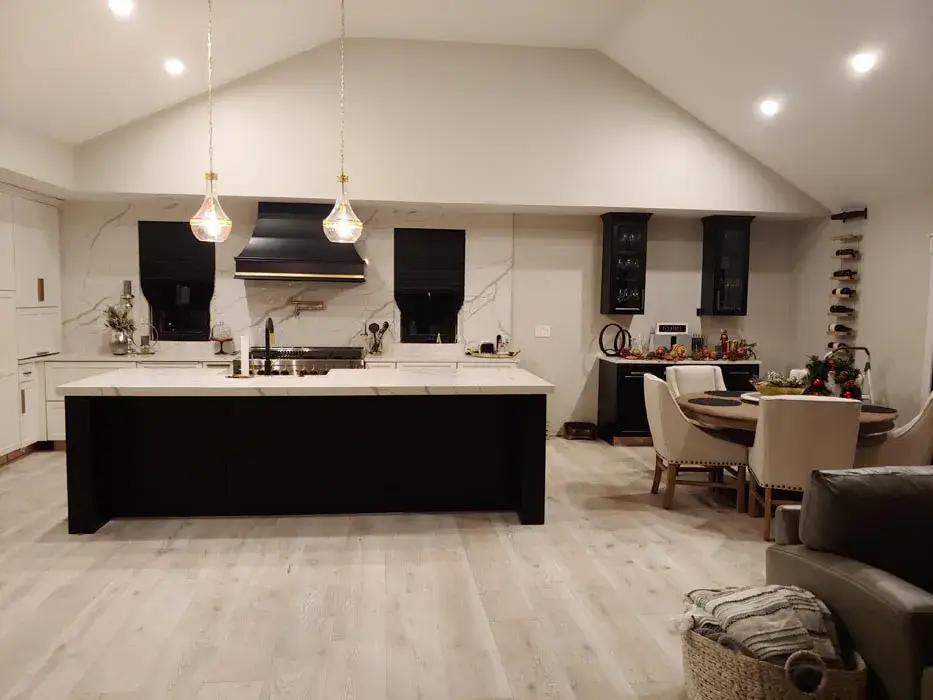
Our brands
The cabinet lines we supply to Linwood
Seventeen cabinet lines on one floor, so a Linwood kitchen, its butler's pantry and its mudroom come from one line in one door and one finish, quoted direct.















The showroom trip
Getting to our showroom from Linwood
From Linwood the showroom is minutes away: Shore Road or Route 9 north through Northfield to the Black Horse Pike, and we are at 7034 Black Horse Pike, Suite 1, in Pleasantville. Designers working on a Linwood house often bring the plan on a weekday afternoon, and owners come back on a Saturday to hold the samples.
Nearby
We also design kitchens in Northfield, Somers Point and Egg Harbor Township
From the historic district on Shore Road to the newer customs toward Seaview, every Linwood kitchen is laid out to scale, matched through the house and rendered before you order.
Good to know
Linwood cabinet questions
Can you design a large island?
Yes, and sizing it correctly is the important part. The island has to leave working clearance on all sides, and if you want seating and a prep sink it needs the depth for both. We lay it out to scale and render it so you see the real proportions before ordering.
Do you do pantries, mudrooms and laundry rooms?
We do. The same cabinet lines cover butler's pantries, mudroom lockers, laundry cabinetry and built-ins, so those rooms match the kitchen instead of looking added on.
What is the difference between semi-custom and custom cabinetry?
Semi-custom lines offer a wide range of sizes, doors and finishes within a set catalog, which covers most kitchens well. Custom means the cabinet is built to your dimensions with no catalog limits. We carry both and tell you honestly which one your project needs.
Can cabinetry be matched across several rooms?
Yes. Ordering the kitchen, mudroom and laundry cabinetry together from the same line keeps the door style, finish and hardware consistent, and it usually prices better than doing them separately.
Do you work with designers and contractors in Linwood?
Regularly. We work from your designer's plan or your contractor's measurements and coordinate the order and delivery directly with them.
Is the 3D rendering included?
Yes. The layout work and the 3D rendering are part of the free design consultation, with no obligation to order.